.png)
While it is great to have parks and waterfront trails nearby, nothing beats having a well‑designed outdoor space at your own home that you can use every day.
Whether you are building the ultimate entertainment hub, a simple spot to grill, or a cozy space to soak in city or sound views, thoughtful deck and patio design is how you create low‑maintenance outdoor living that actually works in the Pacific Northwest.
Designing Around Your Site And Lifestyle
Designing that space usually starts with understanding how the homeowners live, what kind of experiences they want outside, and what is realistically feasible on their lot. Decks, patios, and covered structures can all support more time outdoors, but each responds differently to slope, existing trees, and the Pacific Northwest climate. The real power comes from matching the right combination of structures and materials to the lifestyle and the site so the space is comfortable to use and straightforward to maintain.
Every home, lot, and landscape has its uniqueness, and your outdoor space should respond to that reality instead of fighting it. The slope of your yard, existing trees, and how your home sits on the site all influence whether a deck, patio, or a tiered combination will give you the most usable, low‑maintenance space. Each project begins with a careful look at topography, access, views, and weather exposure so the final design supports how the space will actually be used, not just how it looks.
How Outdoor Living Has Evolved
Landscaping and outdoor living have evolved dramatically over the last forty years. Think back to the plastic kiddie pool on the grass, mud everywhere, and swing sets with puddles under each seat; now compare that to infinity pools, tiered decks, and rubber‑mulch play areas that feel like resort amenities.
What was once reserved for luxury properties is now within reach for families and professionals who prefer to invest in home spaces they can enjoy every day, especially in Seattle, where outdoor time is a core part of the lifestyle.
.jpg?width=1600&height=1067&name=willett-house-custom-build%20(127).jpg) Expanding Your Square Footage Outside
Expanding Your Square Footage Outside
Outdoor living is also a way to expand your usable square footage when interiors are tight. If you love the outdoors and you like to entertain but do not have the room inside, a well‑planned deck and patio can double or even triple the area you have for gatherings.
Depending on how often you entertain and how much rain and shade your property sees, we will talk through whether you want open‑air spaces, covered outdoor rooms, or a combination built to handle Pacific Northwest weather with minimal fuss. 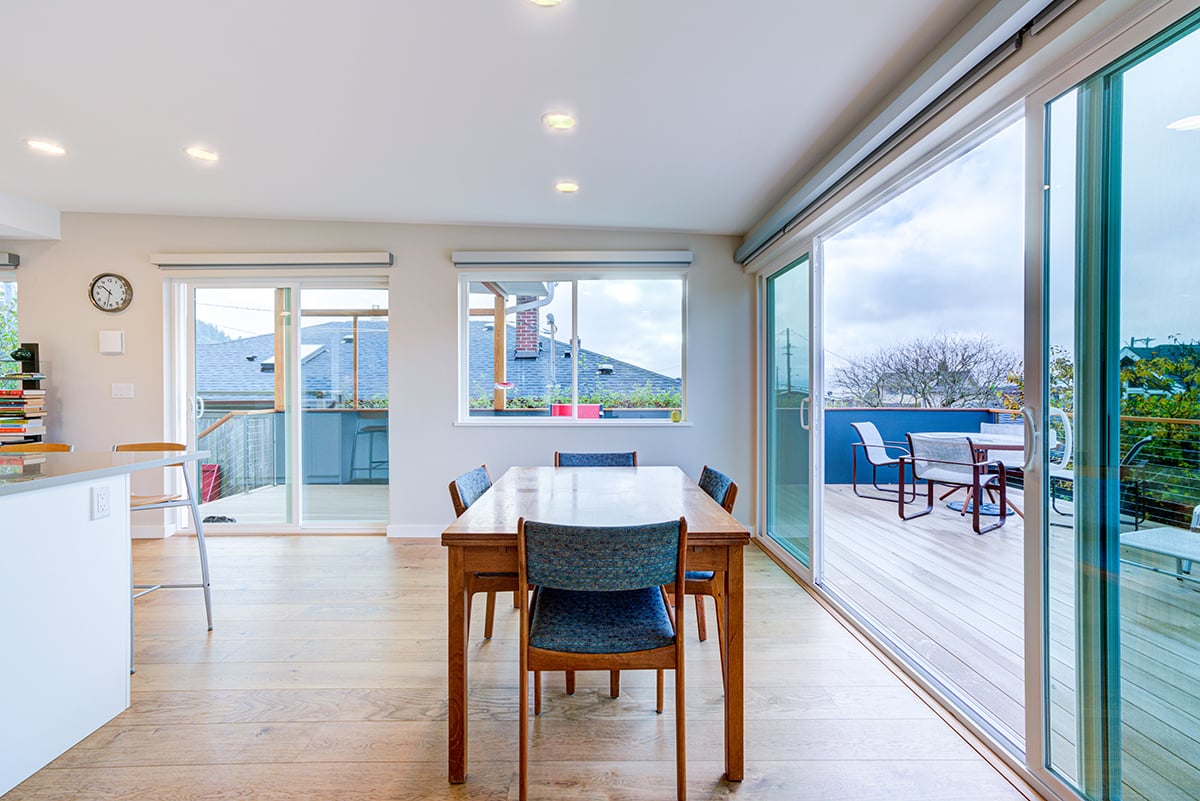
Designing A Backyard That Feels Like A Vacation
We usually start the design conversation with one simple question: how do you use your outdoor space today, and what experiences are you trying to recreate? Consider the places you have visited or experienced and use those memories to help define this vision.
Maybe it was a lakeside resort where outdoor kitchens, hot tubs, and lounge areas flowed together so evenings shifted easily from grilling to soaking under string lights. If you are already spending heavily on trips to enjoy spaces like that, it may be time to build a version you can walk out to any night of the week.
Your answers give the design team a direction, and then we translate those memories into something that works on your lot with the right level of maintenance for your lifestyle. The goal is not just beauty; it is creating a backyard that lets you recharge your batteries in the comfort of your own home without adding a long list of seasonal chores.
.png?width=1160&height=773&name=othellow-house-after%20(9).png)
Decks: Elevating Space On Challenging Seattle Lots
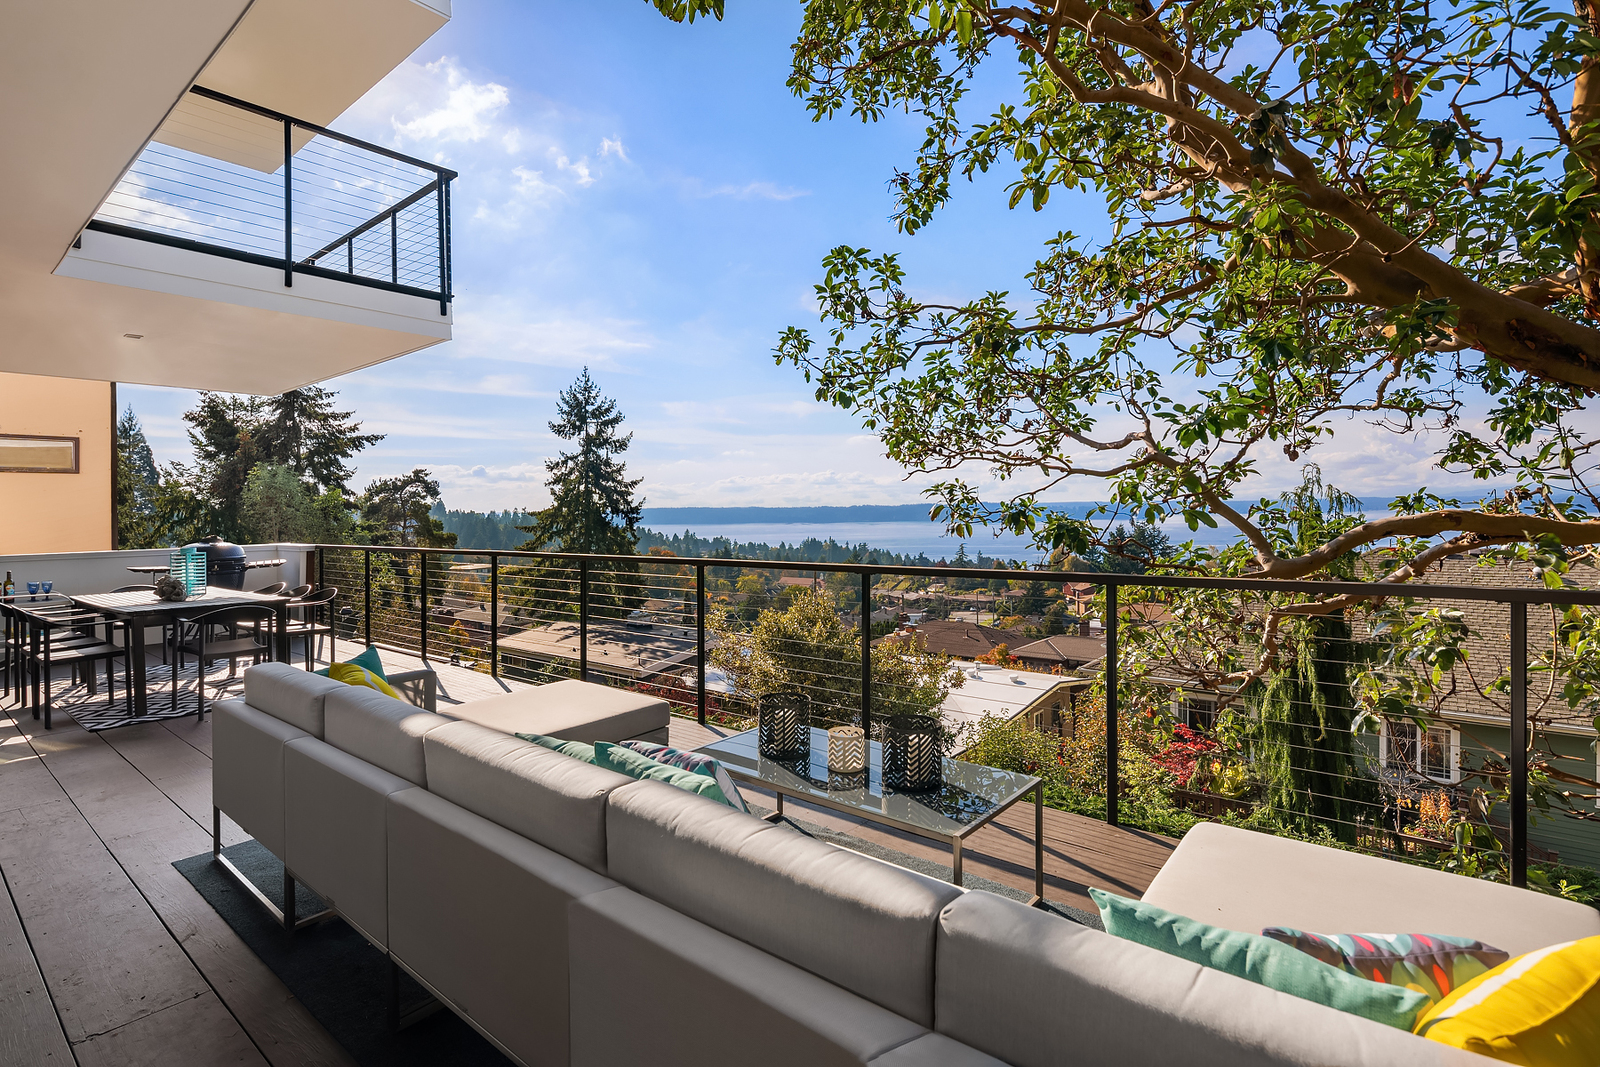
A lot of Seattle backyards are anything but flat. Walk out the back door, and the ground might fall away toward an alley, a greenbelt, or a view of the sound or city. In those situations, a deck often becomes the bridge between the house and everything the site has to offer, turning awkward slopes into everyday living space.
Sometimes that looks as simple as a low platform just a step or two down from the kitchen, where it feels natural to slide open the door and carry dinner outside. Other times, it becomes a series of outdoor rooms, stacked and supported by posts, that float out over a steep hillside and connect back to different levels of the home. Instead of pouring concrete platforms and building retaining walls to fight the grade, the structure underneath the deck quietly manages the topography so the space on top can function as a dining area, a lounge, or a spot for the grill.
When Multi‑Level Decks Make Sense
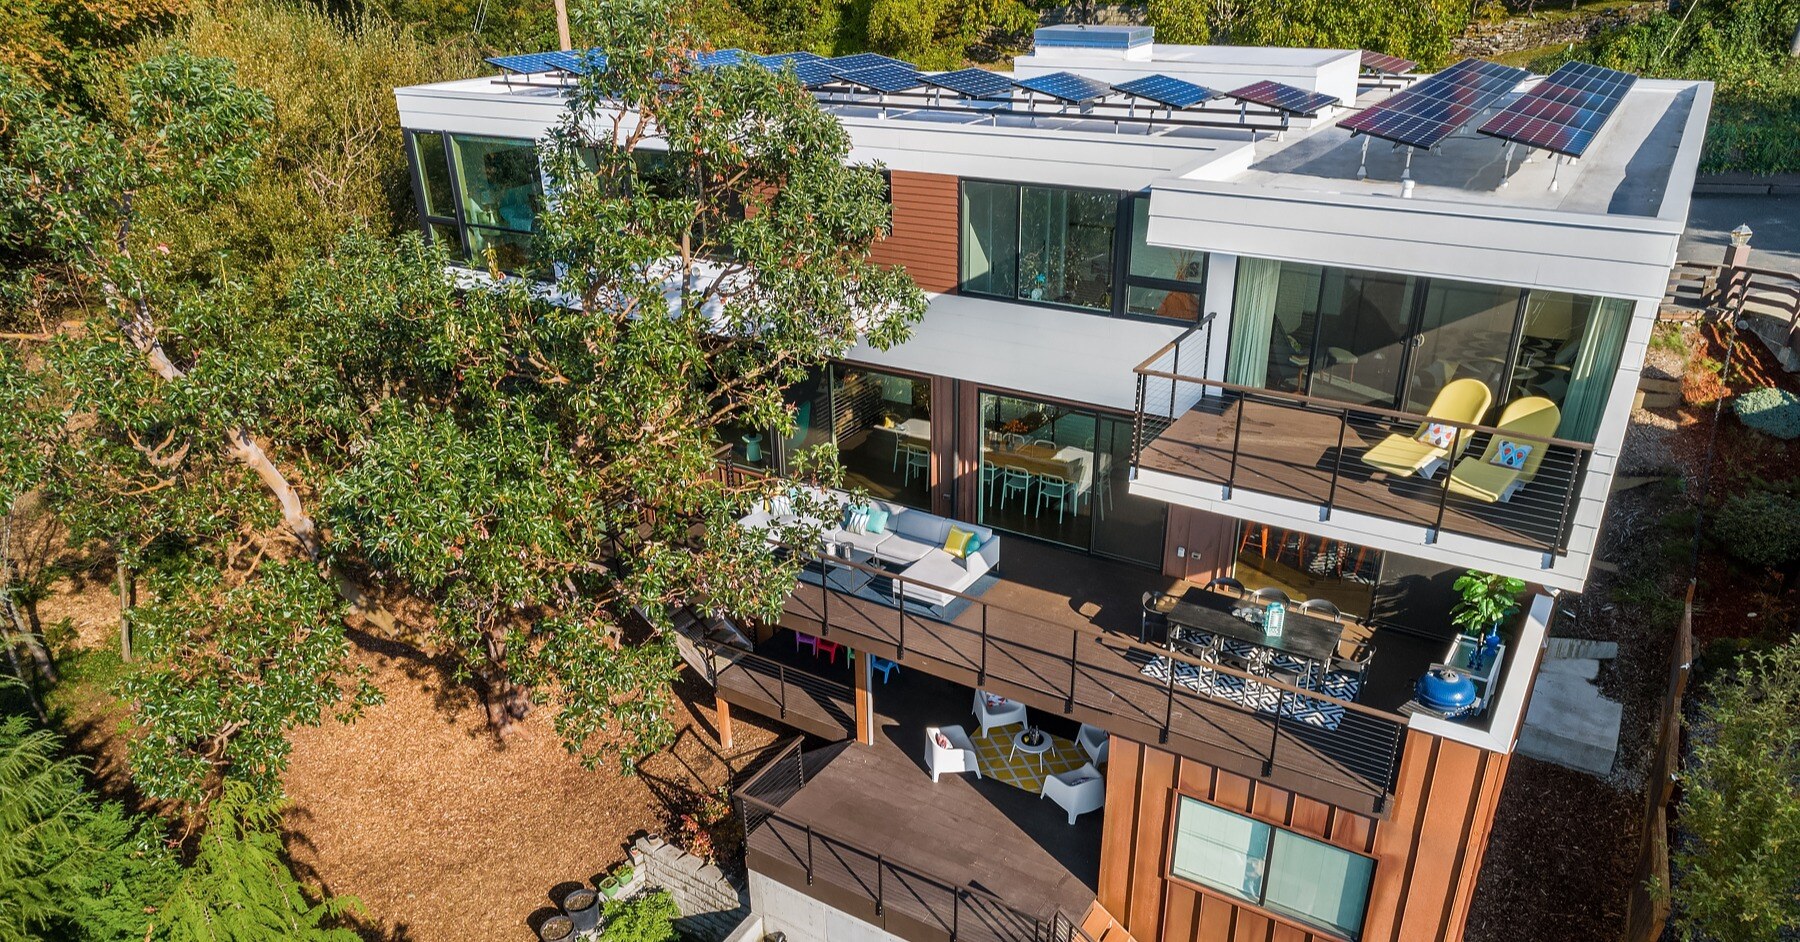
A fellow contractor in Redmond recently shared a project that really illustrates this. The home sat on a steep slope, and the solution ended up being a multi‑level deck system with ten separate platforms tied to four or five rooms along the back of the house. It was an eighteen‑month, roughly 1.1‑million‑dollar undertaking that took over a year just to permit, and yet it was still more economical than trying to carve that hillside into a series of terraced patios. More importantly, it unlocked views and usable outdoor space that simply did not exist at ground level.
Working With Mature Trees Instead Of Against Them
Decks also shine in neighborhoods that love their trees. On a recent project with clients who had a roughly hundred‑year‑old apple tree, the goal was to expand the deck without losing the character that tree brought to the yard. An arborist helped determine how much the canopy could be pruned, and the deck was extended into the branches so the finished space almost feels like a treehouse.
The design protected the root structure and long‑term health of the tree, while giving the homeowners more room outside. With a patio in that same spot, those roots would eventually show up in the surface over time, creating movement and unevenness that is much harder to manage long‑term.
 Choosing Low‑Maintenance Deck Materials For A Wet Climate
Most decks we build today use treated lumber for the structure and composite decking and rail systems on top, and low maintenance is the main reason. If you choose natural wood and want to preserve that fresh, rich color, you should plan on annual or bi‑annual treatments to fight UV and moisture, especially with our mix of rain, cloud cover, and the occasional hot stretch.
Cedar is a classic choice, and if you let it weather, it turns the silver‑gray you see on Cape Cod and Nantucket cedar‑shake homes, which can be a beautiful intentional look if you are comfortable with that change.
Composite And Hardwood Options That Last
Composite decking maintains its color year‑round and is well‑suited to Pacific Northwest conditions, where rain, dew, and moss can be daily realities. Typical maintenance is power‑washing in the spring and again in early fall to keep the surface clean. Many composite systems use a mix of recycled materials, bamboo‑based additives, and natural wood fibers, so you can get the look you want with less hands‑on care over the life of the deck.
There are also dense, durable hardwoods like Ipe and Sapele that hold up well in wet coastal climates when they are sourced responsibly. These species are naturally resistant to rot and decay; they machine and finish well, and they deliver a premium appearance, but they do require periodic oiling if you want to maintain their original color instead of letting them weather to gray. Because harvesting practices have not always been responsible, a good builder will pay attention to certifications and replanting requirements before recommending them, especially for eco‑conscious clients.
See how this comes together in a real project in our family‑friendly Montlake backyard remodel with a low-maintenance deck, turf for ground cover, hidden storage, and a retractable shade sail.
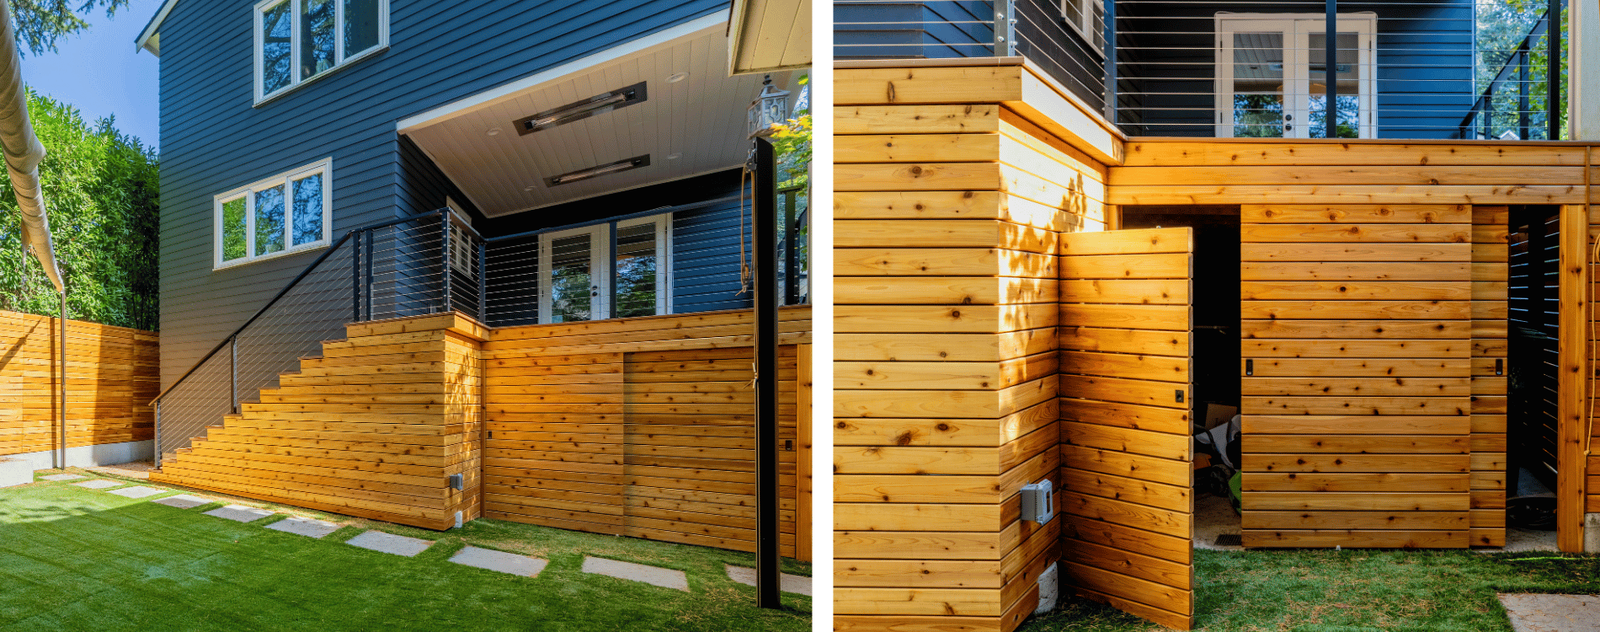 Patios: Ground‑Level Comfort With Smart Surface Choices
Patios can be generally defined as outdoor seating areas built flush with the ground, generally constructed from concrete, stone, brick, gravel, or a combination of those materials. They are an excellent way to create a grounded, connected space that flows directly into the landscape if your yard is already relatively flat where you want to build. In a Pacific Northwest climate, the right patio design is less about concrete alone and more about how that surface handles moisture, tree roots, and seasonal changes over time.
Planning For Roots, Water, And Movement
In wooded areas or lots with extensive tree roots, we look carefully at root structure and long‑term movement before recommending large expanses of standard concrete. You have likely seen sidewalks buckled by maturing street trees, and the same impact can occur under patios when roots push up from below. For some clients, that leads us to use pervious patio surfaces that allow water to move through, or to pair smaller patios with raised decks where the roots are heaviest so the overall space stays functional and lower‑maintenance as the landscape matures.
Surface finish also plays a role. The right texture and drainage plan can make a big difference in how easily you keep moss, algae, and standing water in check in the rainy season. When we design patios in and around Seattle, we are thinking about how they will look and feel in October and February, not just in July.
.png?width=1200&height=800&name=west-seattle-first-floor-reno-addition-after%20(26).png) Pergolas, Pavilions, And Covered Outdoor Rooms
Pergolas, Pavilions, And Covered Outdoor Rooms
Once it is clear whether the plan calls for a deck, a patio, or a combination of both, the next question is: how much shade and weather protection is needed, and in which areas of the space?
Creating Shelter Where It Matters Most
If you are looking for shelter away from the main structure rather than attached to the home, free‑standing pergolas, pavilions, and gazebos can create dedicated zones for cooking, lounging, or gathering. These structures can be simple and open for dappled shade or fully roofed outdoor rooms with fireplaces, built‑in kitchens, and lighting, designed to handle the mix of drizzle and sun we see across the year.
Hybrid roof systems now allow slats or panels to open for sunlight and close to keep out rain, which is especially helpful on days that swing between mist and clear skies. On some projects, we attach covered outdoor living directly to the home, extending the roofline over a new deck so you get an indoor‑outdoor room that feels fully integrated and protects furniture and finishes from the elements. From there, we might drop down to a lower patio with a fire pit, add a hot tub deck, or integrate water features, all designed with durable, low‑maintenance materials that stand up to Pacific Northwest conditions.
.jpg?width=1600&height=1067&name=willett-house-custom-build%20(105).jpg) Putting It All Together: Low‑Maintenance Outdoor Living Built For Seattle
Putting It All Together: Low‑Maintenance Outdoor Living Built For Seattle
When we talk about outdoor living, we are really talking about a toolkit of elements that we can assemble based on your lifestyle, your lot, and your appetite for maintenance. Firepits and fireplaces, outdoor kitchens, saunas, hot tubs, swimming pools, and water features can all be woven into tiered decks and patios, provided we plan for drainage, materials, and access from the start.
For families, we might incorporate play areas with safer surfacing; for eco‑conscious professionals, we focus on sustainable products and pervious surfaces that work with the environment, not against it.
A Collaborative Process From Vision To Build
The design process is collaborative. You bring your memories, your wish list, and your sense of what “vacation at home” looks like, and we translate that into a deck and patio design that respects your site, your budget, and the realities of living in the Pacific Northwest. In the end, the goal is simple: Seattle decks and patios that deliver low‑maintenance outdoor living, season after season, so you spend more time enjoying your space and less time working on it.
If this has you thinking about your own backyard, take the next step with our free eBook, The Homeowner’s Guide to Planning a Remarkable Renovation. You will learn how to budget, plan, and navigate the design‑build process so your renovation is done correctly the first time.